
Home Additions San Francisco Bay Area

All-in-One Home Addition Services Across the San Francisco Bay Area
Expand your living space without leaving the home and neighborhood you love. At NOA Design & Construction, we provide comprehensive home addition services throughout the San Francisco Bay Area, combining innovative architectural design, construction expertise, and seamless project management to create beautifully integrated living spaces.
Whether you're planning a spacious primary suite, an additional bedroom, a second-story expansion, or a larger living area, our design-build approach brings every stage of your project under one roof. From initial planning and structural evaluations to permitting, construction, and final finishes, we handle the details with precision and care. Our team understands the distinctive architectural styles, property constraints, and construction requirements found throughout San Francisco, Marin County, the Peninsula, and the East Bay. We design home additions that complement existing structures while enhancing functionality, comfort, and long-term property value.
With thoughtful planning, quality craftsmanship, and a commitment to personalized design, we transform your existing home into a space that better supports your lifestyle.


Expand Your Home Without Compromising Its Character
Your home should evolve with your changing needs. Whether your family is growing, you're working remotely, or you simply want additional space for entertaining and relaxation, a carefully designed home addition can transform the way you experience your property.
At NOA Design & Construction, we believe that a successful addition should feel like a natural extension of your home rather than a separate structure. Our team considers architectural proportions, interior transitions, natural lighting, materials, and exterior finishes to create a cohesive design.
From contemporary homes to traditional Bay Area residences, we balance the character of your existing property with modern functionality and your personal design preferences.
Our goal is to create additional square footage that feels intentional, beautifully executed, and tailored to your everyday life.
A Seamless Home Addition Process Designed Around You
Building a home addition in the San Francisco Bay Area involves more than simply adding square footage. Structural engineering, zoning requirements, neighborhood considerations, and design compatibility all play an important role. Our collaborative design-build process helps simplify these complexities while keeping your vision, budget, and project goals at the center of every decision.

-
Every successful home addition begins with understanding your goals. During the initial consultation, we discuss your vision, available space, lifestyle requirements, architectural preferences, budget, and desired timeline.
Whether you're considering a single-room addition or a substantial home expansion, we help identify the possibilities for your property.
-
Our team evaluates your existing home and property to determine the most practical approach to your addition.
We consider structural conditions, lot dimensions, setbacks, zoning restrictions, access limitations, and applicable building requirements. This early assessment helps identify potential challenges and opportunities before significant design work begins.
-
Once we establish the project scope, our design team develops concepts that integrate your addition with the existing home.
Through floor plans, design studies, and visualizations, we explore layouts, architectural details, natural lighting, and interior connections. We collaborate closely with you to refine the design before moving into detailed construction planning.
-
Home additions frequently require building permits, structural documentation, and reviews by local authorities.
We coordinate the permitting and approval process, working with the appropriate design and engineering professionals to address applicable requirements.
Our familiarity with Bay Area construction projects helps us anticipate considerations that may affect the approval process.
-
Before construction begins, we develop a detailed project plan that considers scope, material selections, anticipated schedules, and construction costs.
Our integrated approach allows design and construction teams to collaborate early, helping align project decisions with financial expectations and practical building considerations.
-
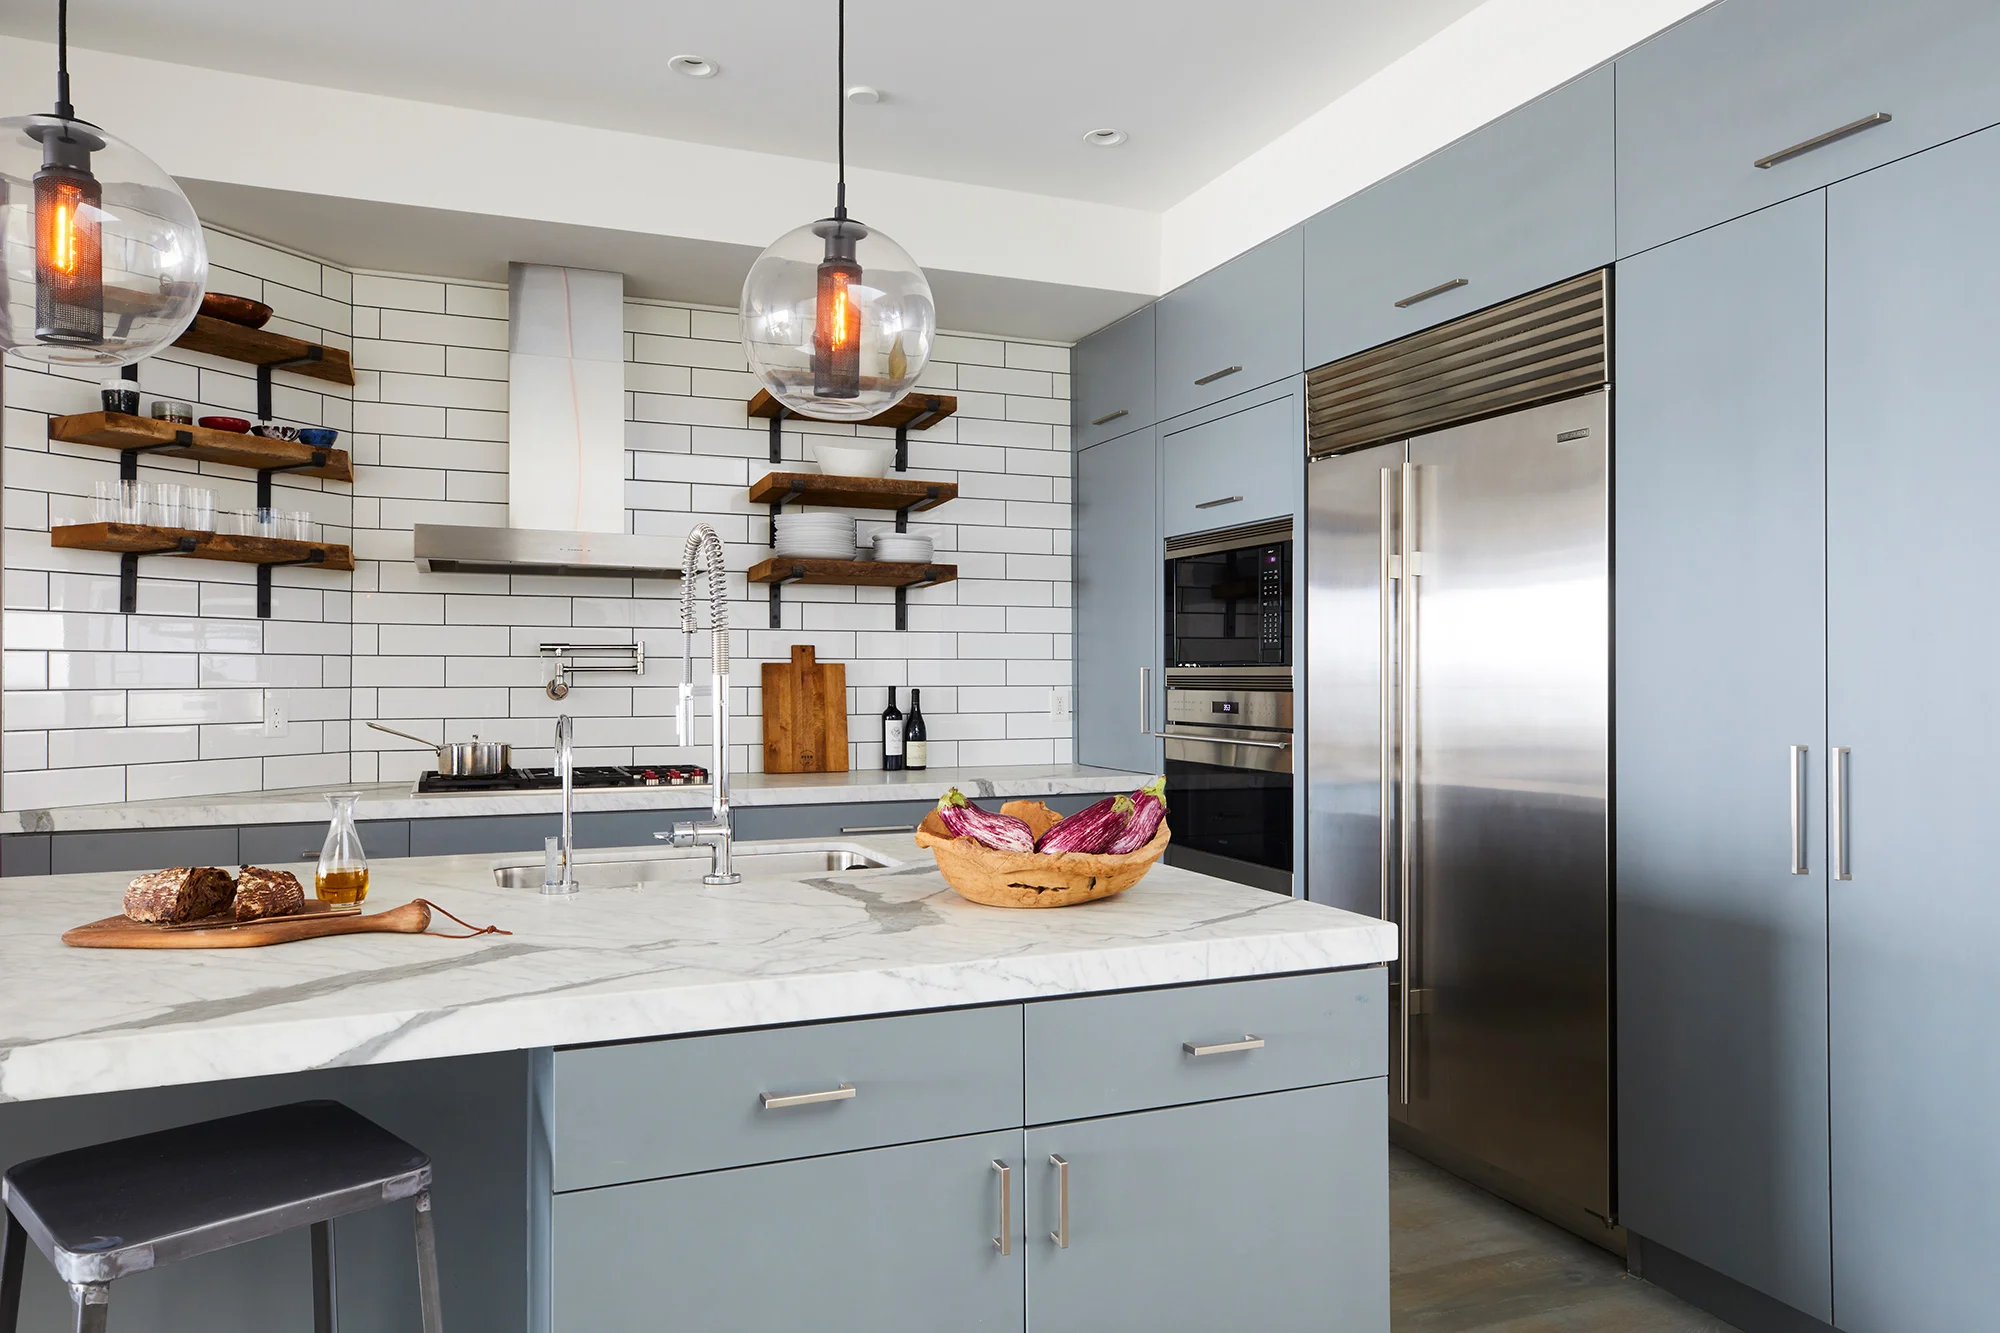
After construction is complete, we conduct a detailed walkthrough to ensure every element meets your expectations. Your newly remodeled kitchen is ready to enjoy—designed for everyday use, entertaining, and long-term value.
-
Our construction team brings your approved design to life with careful coordination, quality materials, and experienced craftsmanship.
From foundation and framing work to roofing, mechanical systems, insulation, and interior construction, we manage the necessary stages of the building process.
Throughout construction, we maintain communication about progress, upcoming milestones, and important decisions.
-
The finishing details help transform a new addition into a seamless part of your home.
Our team coordinates flooring, cabinetry, lighting, fixtures, paint, trim, and other architectural elements to ensure the new space complements the existing property.
We focus on thoughtful transitions and consistent design details that create a unified appearance.
-
Once construction is complete, we conduct a final walkthrough to review the finished addition and address outstanding details.
Our goal is to deliver a beautifully crafted space that supports your lifestyle, reflects your original vision, and provides lasting enjoyment.
Where Thoughtful Design Meets Seamless Expansion
Explore the possibilities of transforming your home through carefully planned additions and architectural improvements.
From contemporary room expansions to sophisticated residential transformations, NOA Design & Construction approaches each project with a commitment to craftsmanship, functionality, and enduring design. Our integrated process helps ensure that every new space feels connected to the original home while meeting the evolving needs of the people who live there.



Why Choose NOA Design & Construction for Your Bay Area Home Addition?
Choosing the right home addition contractor is essential when expanding an existing property. Beyond construction expertise, the process requires architectural sensitivity, thoughtful planning, and careful coordination between design, engineering, and building professionals.
At NOA Design & Construction, our integrated approach brings these essential elements together.
-
Every addition begins with your specific needs and design preferences.
Our team develops customized solutions that account for your home's architecture, household requirements, and long-term goals. We strive to create spaces that feel both functional and distinctly personal.
-
Our design-build approach combines planning, design, and construction management in a coordinated process.
By encouraging collaboration between the professionals involved, we can identify potential challenges earlier, improve communication, and keep the project aligned with your objectives.
-
Homes throughout the San Francisco Bay Area present unique construction considerations.
From compact urban lots and hillside properties to established neighborhoods and older residences, our team understands the importance of carefully evaluating existing structures and local building requirements.
-
We believe a home addition should enhance your property's overall appearance and functionality.
Our team works with skilled construction professionals and carefully selected materials to create durable, thoughtfully finished spaces that complement your existing residence.
-
A home addition also presents an opportunity to improve energy performance and comfort.
Depending on your project, we can explore efficient windows, insulation improvements, lighting systems, and other sustainable building solutions that support long-term performance.
-
Coordinating a home addition requires careful oversight of numerous moving parts.
From engineering and permitting to construction schedules and finishing details, our project management approach focuses on organization, clear communication, and consistent attention to quality.
Turning Home Addition Challenges Into Thoughtful Solutions
Expanding an existing home can present unique challenges, especially in the San Francisco Bay Area, where property configurations, local regulations, and architectural styles vary considerably. At NOA Design & Construction, we approach these challenges with careful planning, creative problem-solving, and coordinated execution.
Limited Lot Space
Many Bay Area properties have compact lots or restrictive setbacks that limit conventional expansion options.
We explore practical layouts, vertical additions, and space-efficient designs to help maximize available opportunities.
Zoning & Permitting Requirements
Different Bay Area cities have their own zoning regulations, building review processes, and construction requirements.
Our team incorporates these considerations into the planning process and coordinates with the appropriate authorities throughout the project.
Structural Integration
Connecting a new addition to an existing structure requires detailed evaluation.
We coordinate structural assessments and engineering work to address foundation conditions, load requirements, and other important construction considerations.
Architectural Consistency
A poorly integrated addition can disrupt the visual character of a home.
We carefully consider rooflines, windows, exterior materials, proportions, and interior transitions to create a design that feels cohesive and intentional.
Budget Management
Unexpected building conditions, design changes, and material selections can influence project costs.
Our process incorporates early estimating, coordinated planning, and ongoing budget discussions to help homeowners make informed decisions.
Construction Disruptions
Home additions may temporarily affect everyday routines, particularly when work connects directly to occupied areas.
We help homeowners understand the anticipated construction sequence, site access requirements, and potential disruptions so they can plan accordingly.
Energy Efficiency & Comfort
New living spaces should provide consistent comfort throughout the year.
We consider insulation, ventilation, heating and cooling requirements, and window placement to help the addition perform as a natural extension of the existing home.
Project Coordination
Home additions involve designers, engineers, trade contractors, inspectors, and material suppliers.
Our integrated project management process coordinates these responsibilities to support efficient communication and consistent project execution.
Frequently Asked Questions About Home Additions in the San Francisco Bay Area

-
The cost of a home addition depends on its size, structural complexity, design requirements, material selections, and location. Second-story expansions and additions involving major foundation work may require larger investments than simpler single-story projects. NOA Design & Construction evaluates your property and project goals to develop a tailored scope and preliminary budget.
-
Home addition timelines vary based on project size, design complexity, permitting requirements, and existing property conditions. Smaller projects may be completed within several months of construction, while complex additions can require significantly longer. Planning, design, engineering, and local approvals also need to be included when estimating the overall schedule.
-
Yes. Most home additions in San Francisco require building permits and may involve zoning review, structural engineering, and other approvals depending on the project. Additional requirements may apply to historic properties or certain neighborhood locations. Our team helps coordinate the necessary documentation and approval process before construction begins.
-
A second-story addition may be possible if your existing structure, foundation, property conditions, and applicable regulations support the expansion. Structural assessments and architectural planning are necessary to determine feasibility. Our team evaluates the available options and helps develop an appropriate design based on your home's conditions and long-term goals.
-
The right choice depends on your property's potential, financial considerations, desired location, and lifestyle goals. A home addition allows you to remain in a neighborhood you enjoy while customizing your living space. However, feasibility, construction costs, and potential property value should be evaluated before deciding whether expanding or relocating is the better investment.
-
Yes. A well-designed addition should complement the proportions, materials, rooflines, and architectural details of the original residence. At NOA Design & Construction, we prioritize visual continuity and thoughtful transitions between existing and new spaces. Our design process balances architectural consistency with modern functionality and your personal preferences.
-
In some cases, homeowners can remain in their homes during portions of construction. However, major structural work, utility interruptions, extensive interior modifications, or safety considerations may require temporary relocation. Our team discusses anticipated disruptions during planning to help you determine the most practical living arrangements for your project.
-
A thoughtfully designed home addition may increase property value by providing additional usable living space and improving functionality. However, the financial return depends on the project cost, quality of construction, local market conditions, and how well the new space meets buyer expectations. A successful addition should balance long-term enjoyment with financial considerations.
-
Common home addition projects include primary bedroom suites, additional bedrooms, kitchen expansions, family rooms, dedicated offices, and second-story additions. The best solution depends on the home's existing layout, property dimensions, household needs, and local building regulations.
-
A home addition increases or reconfigures a property's usable space through new construction, often expanding the building's footprint or adding another level. A remodel typically changes the layout, finishes, or functionality of existing space. Some projects combine both approaches, such as expanding a kitchen while remodeling adjacent rooms.
-
Possibly. Small lots often require creative planning to account for setbacks, height limitations, lot coverage, and other zoning regulations. Depending on your property, options may include second-story additions, rear extensions, or modifications to existing structures. A feasibility review can help determine the opportunities and limitations associated with your home.
-
A design-build firm integrates design and construction planning within a coordinated project delivery process. This can improve communication, identify potential construction challenges earlier, and help align design decisions with budget expectations. NOA Design & Construction provides integrated project management to guide homeowners from the initial concept through project completion.
Start Building the Home Addition You’ve Imagined
Ready to build a home that’s distinctly yours?
Contact NOA Design & Construction for your complimentary initial consultation—or schedule a visit to explore our process and portfolio.